01
Design and 3D renders
See rooms and common areas before the works, with materials, colours and lighting.
 IT
 EN
Design and 3D renders, renovation of rooms and common areas, custom furniture, lighting and staff uniforms: one contact from design to reopening.
Renovating a hotel means bringing many different trades together, often with the hotel open or with a reopening date to meet.
We are currently delivering the interiors of a hotel.
See rooms and common areas before the works, with materials, colours and lighting.
Rooms, bathrooms, lobby, halls and common spaces.
Headboards, wardrobes, counters and furniture designed for the hotel's spaces.
Lighting designed for each space, from the room to the lobby.
Uniforms coordinated with the new design, from reception to housekeeping.
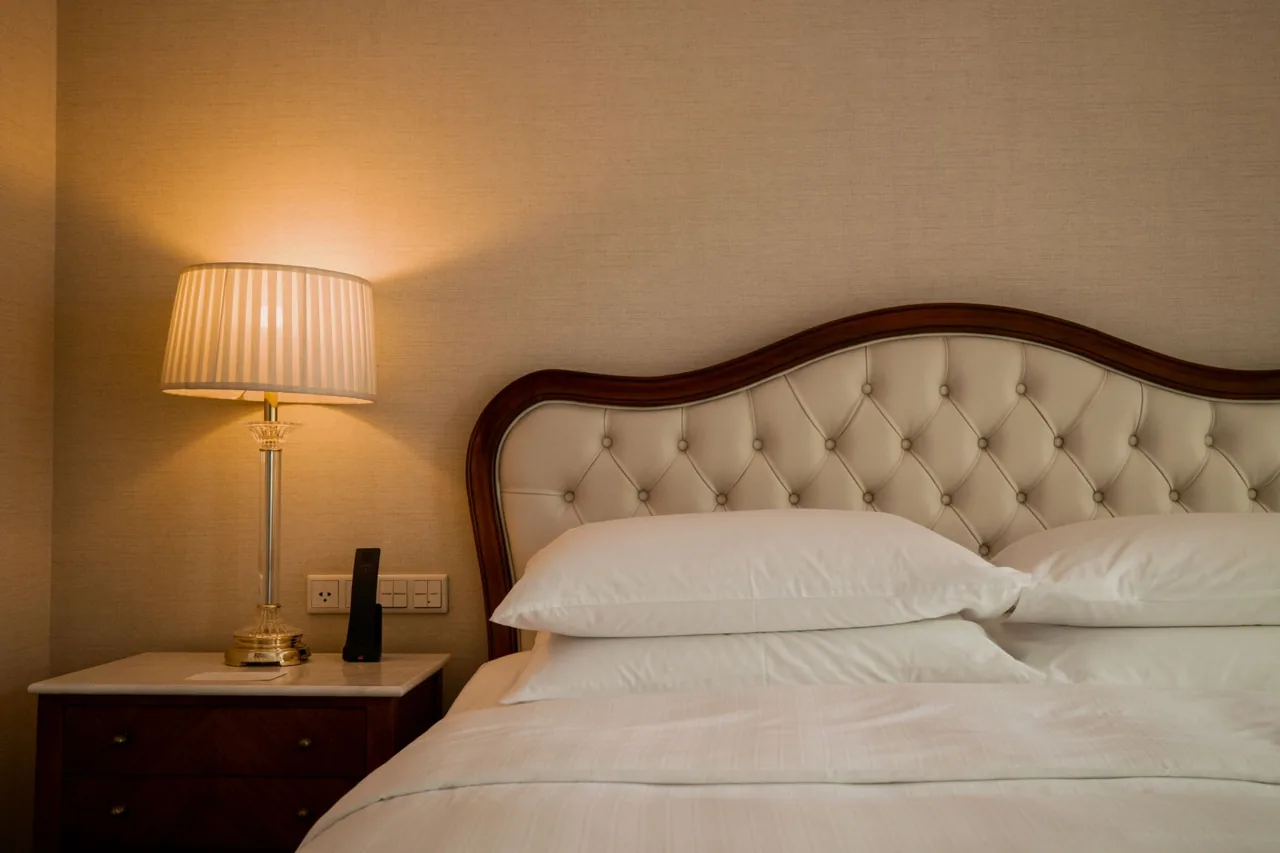
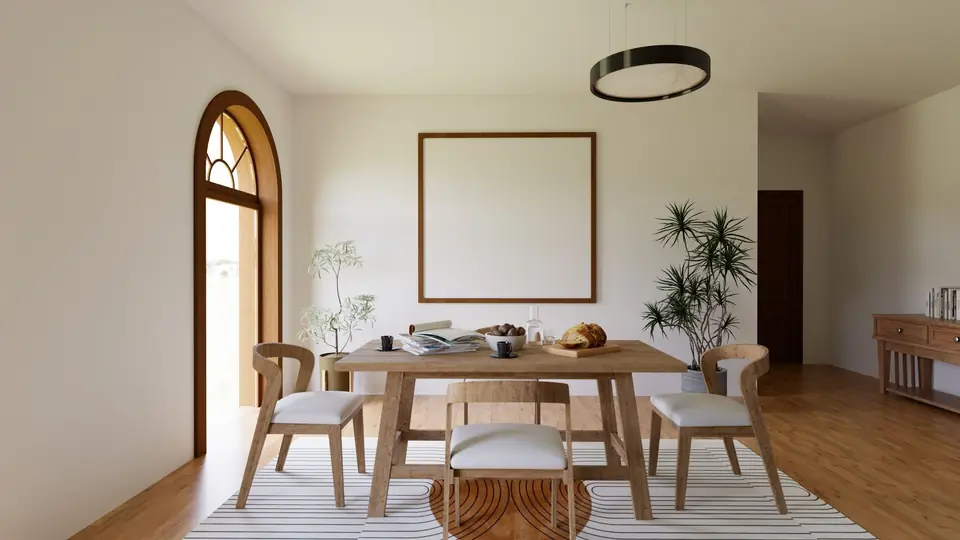
LUX LAB handles design, furniture, lighting and uniforms and remains the single point of contact.
For building works we work with a partner construction company from Prato that has delivered large structures, including the Viola Park, Fiorentina's training centre, and many others.
Learn more: construction and renovation
From site visit to reopening.
We see the hotel and understand what needs renovating and on what timeline.
Space design and 3D renders for approval.
Costs and timings set in the quotation.
Building works with the partner company, furniture and lighting.
Spaces ready, with uniforms coordinated with the design.
Learn more: Hotel and restaurant uniforms · Construction and renovation · Opening a bar or restaurant
From the blog: Renovating hotel interiors: how the work is organised
Tell us what you want to renovate and on what timeline: we start with a site visit.
Photos: Faheem Ahamad, Paul Seling via Pexels